Kingdom
Mohamed Fikri Benabdallah, the rigorous technician
His firm is among the top in the sector in Morocco. His portfolio includes major, diverse, and strategic projects.

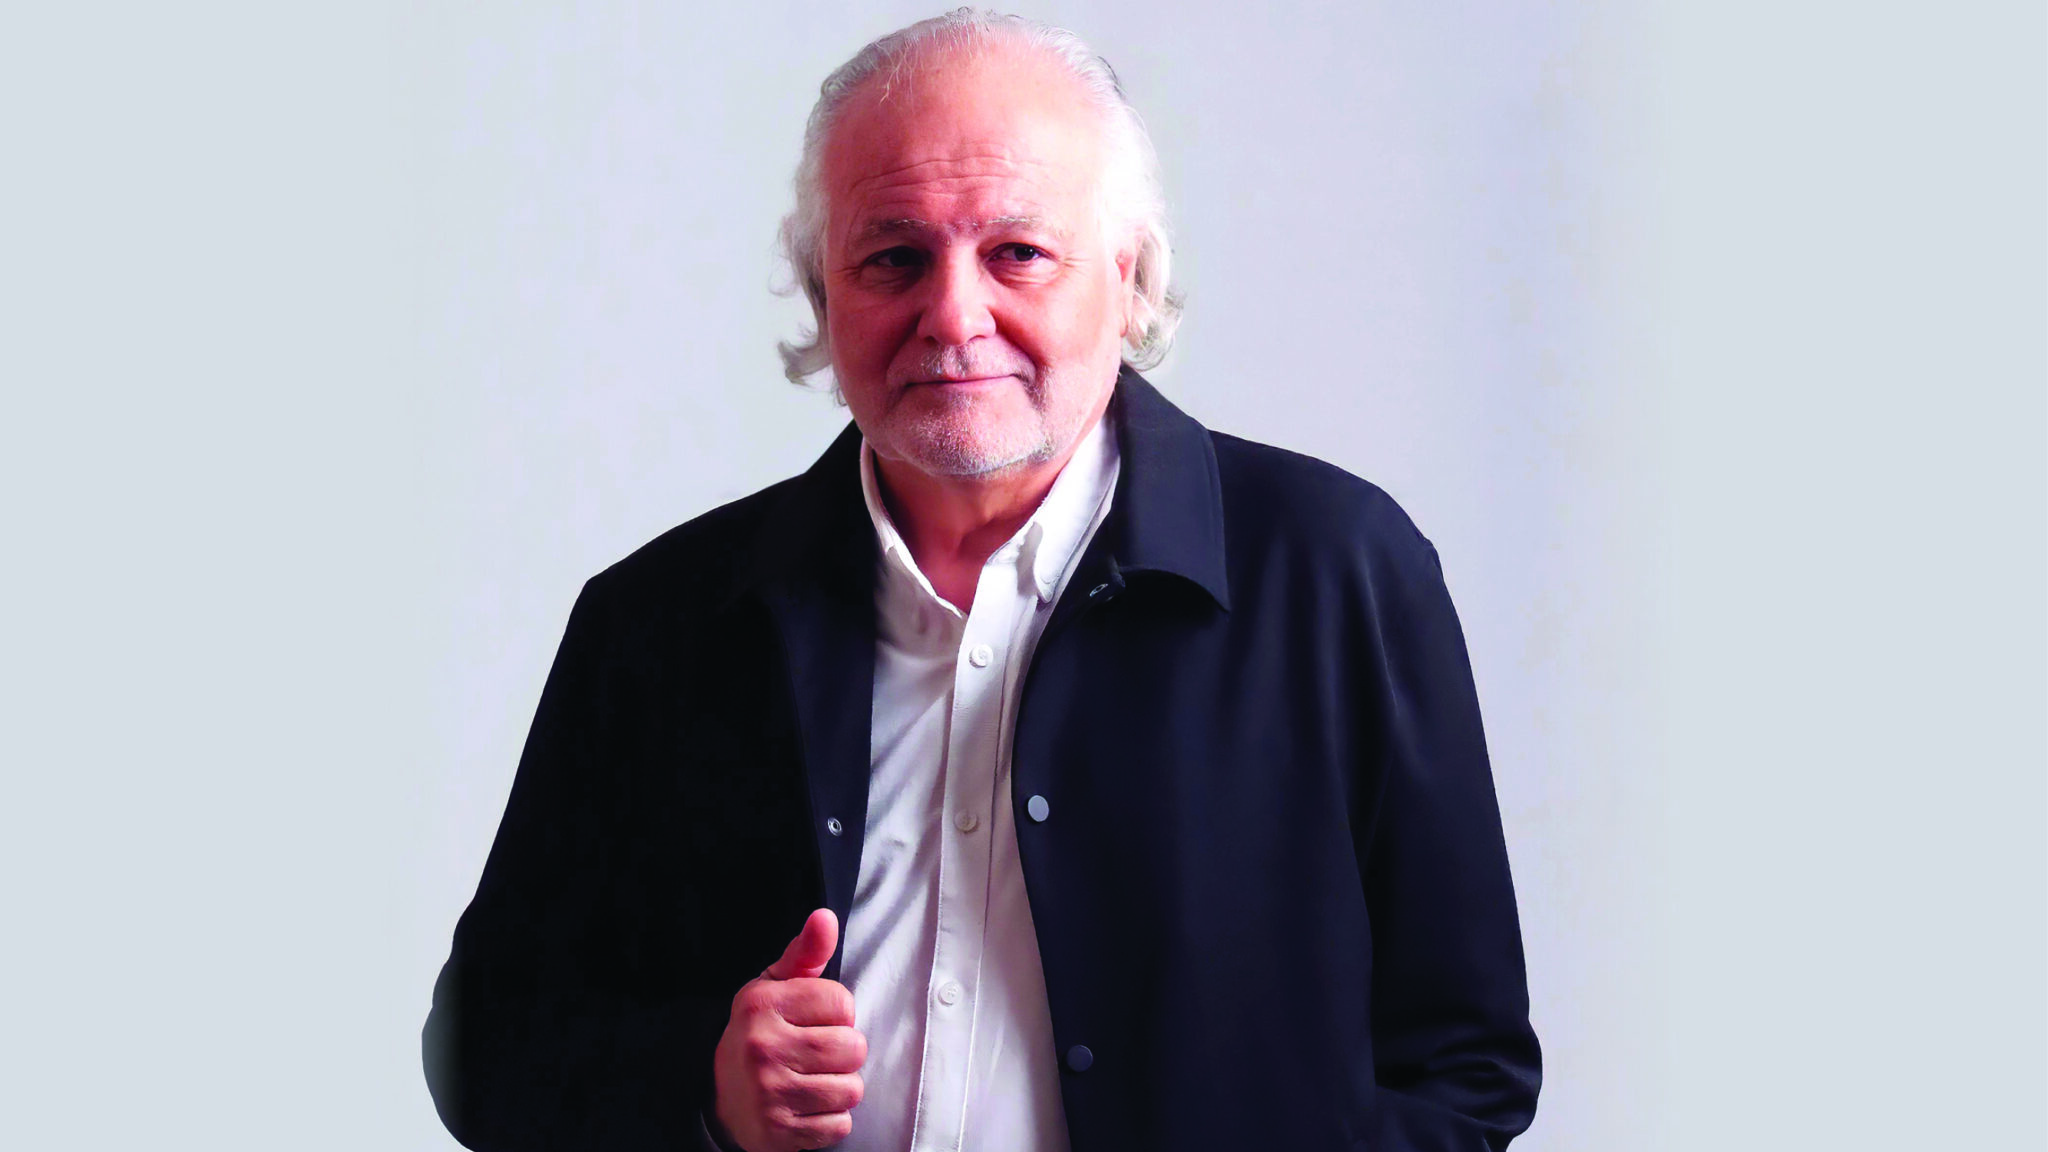
Graduated in 1980 from the École supérieure des beaux-arts de Paris, Mohamed Fikri Benabdallah joined the Architecture Division at the Ministry of Urbanism in Rabat in 1981, where he led an important urban research program for ten years.
In 1985, he was elected secretary general of the National Association of Architects and Urbanists, before joining the National Council of the Order of Architects in 1992. He also trained many cohorts of architects at the National School of Architecture in Rabat between 1985 and 2002. In 2014, he founded the Rabat Salé Mémoire Association for the preservation of the heritage of the two cities.
One of the designers of the Agadir University Hospital
His agency BMF Architecture Urbanism, founded in 1990 in Rabat, mainly works in architecture, urbanism, engineering, but also interior design on projects in Morocco and internationally.
The firm is one of the leaders in the sector in Morocco. Among his recent achievements: the Mohammed VI University Hospital of Agadir (3.1 billion dirhams), designed with Rachid Andaloussi and Groupe 6; the upgrade of the Fès Sports Complex (600 million dirhams), a major venue renovated in collaboration with Rachid Andaloussi and a future theater of great clashes during the continental football event. He is also responsible for the design of the new Rabat bus station in 2022.
An indelible trace of the brother of the secretary general of the PPS is the restoration of the famous Al Qaraouiyine Mosque in Fès, which earned him a nomination for the Aga Khan Award in 2010.
Al Qaraouiyine Mosque, a project reflecting his philosophy
This project is the heartfelt favorite of Fikri Benabdallah: “We have designed major public facility projects over 35 years. But if there is one thing that most connects me to the profession, it is the restoration of this mosque”.
He explains: “Because it was necessary to intervene on an extremely sensitive structure, dating back millennia. And then, there is all the depth and grandeur of the craftsmen’s contribution, in wood, tiles, plaster, and marble. All these features and supports were revisited”.
Behind his contagious smile and jovial demeanor hides a technician architect and space designer attached to technical rigor and functional aesthetics.
His methodical approach and conceptual rigor shape his identity: “You cannot consider something aesthetically successful or simply beautiful if the functionality is not adequate. So, the attribute of beauty also comes from successful functionality in a building. Because it is there that human activities take place: learning, knowledge, training, sports, work, etc.”, he insists.
By integrating his son Ismaïl into his workshop, the architect creates a symbiosis between the old and new generations—a way to perfect and perpetuate his work.